Introduction
Finding the right home improvement ideas for growing families in Guelph is about more than making a house look updated. As families grow, homes often need better storage, flexible rooms, safer circulation, more durable finishes, and spaces that can adapt as children get older. A kitchen may need to handle school lunches and weekend gatherings, while an unfinished basement can become a playroom, home office, guest area, or future teenage hangout.
Across Guelph, homeowners in neighbourhoods such as Downtown Guelph, Exhibition Park, Clairfields, Kortright Hills, Westminster Woods, and Grange Hill East are balancing lifestyle improvements with long-term value. For homeowners searching for a Guelph home renovation contractor near me, the best approach is to prioritize practical improvements first, then layer in style and luxury.
Table of Contents
- Why Growing Families Need Different Home Improvements
- Home Improvement Ideas for Growing Families in Guelph
- Designing Kitchens That Work Harder for Family Life
- Turning Basements Into Flexible Family Spaces
- Creating Bathrooms That Can Grow With Your Family
- Improving Storage, Safety, Lighting, and Energy Efficiency
- Planning a Guelph Renovation Around Budget, Weather, and Permits
- Common Home Improvement Mistakes Growing Families Should Avoid
- Internal Links
- FAQ
- Conclusion and CTA

Why Growing Families Need Different Home Improvements
A growing family places very different demands on a home than a couple or a single homeowner.
The biggest issue is often not the size of the house itself. It is how efficiently the existing space is being used.
A family might need:
- More kitchen storage
- A larger or better-organized mudroom
- A bathroom that can handle multiple users
- A dedicated playroom
- A homework area
- More durable flooring
- Better basement functionality
- Additional storage without sacrificing living space
- Flexible rooms that can change purpose over time
The Canadian Home Builders’ Association reports that renovation and repair investment represents a major part of Canada’s residential construction economy. Its 2025 economic impact data estimated that residential construction, including renovation services and repairs, supported more than 1.2 million jobs and represented approximately $213.7 billion in annual investment.
CHBA’s 2026 Renovation Market Index also identifies interior renovations as an area showing modest strength, while noting that homeowners are becoming more cautious about project scope and costs.
For a family, that makes smart planning especially important.
Instead of asking, “What can we renovate?” ask:
“What will make our home easier to live in for the next five to ten years?”
That question usually leads to better renovation decisions.
Think in terms of life stages
A successful family renovation should ideally work through several stages:
Young children:
Prioritize safety, storage, easy-to-clean surfaces, and open sightlines.
School-age children:
Add homework zones, organized storage, larger bathroom functionality, and durable finishes.
Teenagers:
Create privacy, independent spaces, and flexible recreational areas.
Young adults or empty nest:
Rooms can transition into guest suites, offices, hobby rooms, or entertainment spaces.
This life-stage approach is one reason comprehensive home remodeling in Guelph can be more effective than completing disconnected cosmetic projects.
Home Improvement Ideas for Growing Families in Guelph
The best home improvement ideas for growing families in Guelph combine functionality, durability, flexibility, and long-term value.
Here are some of the upgrades worth considering.
1. Create an open, family-friendly main floor
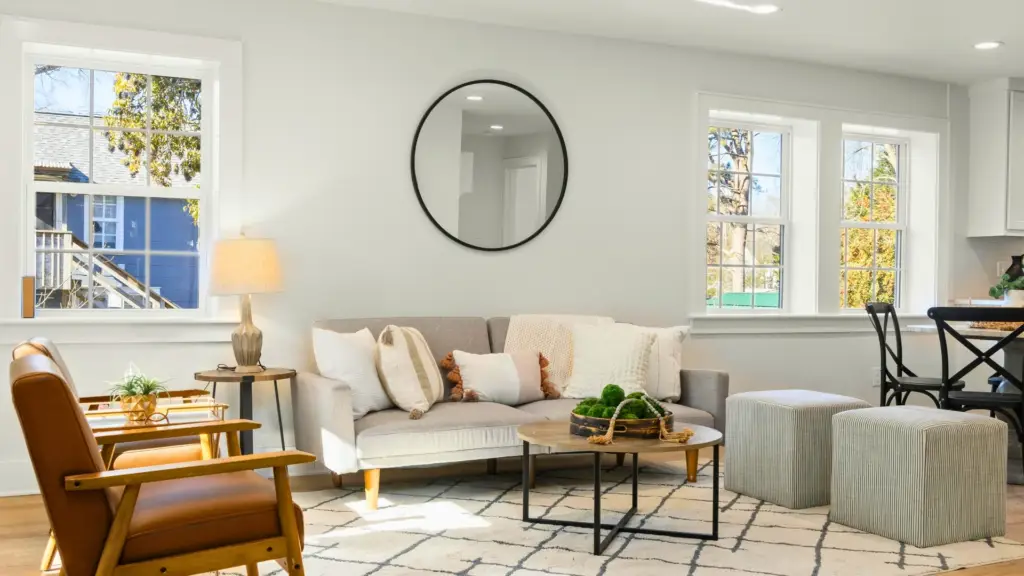
Open-concept layouts remain popular because they allow kitchens, dining areas, and living rooms to work together.
However, open-concept does not mean removing every wall.
The goal is to create better connections between the spaces your family actually uses.
For example:
- Open the kitchen toward the dining room.
- Add a larger island for meals and homework.
- Create a visual connection to the living room.
- Keep a small dedicated pantry or storage zone.
- Use cabinetry to define spaces without building full walls.
A properly planned layout can make a 1,500-square-foot house feel substantially more functional without adding square footage.
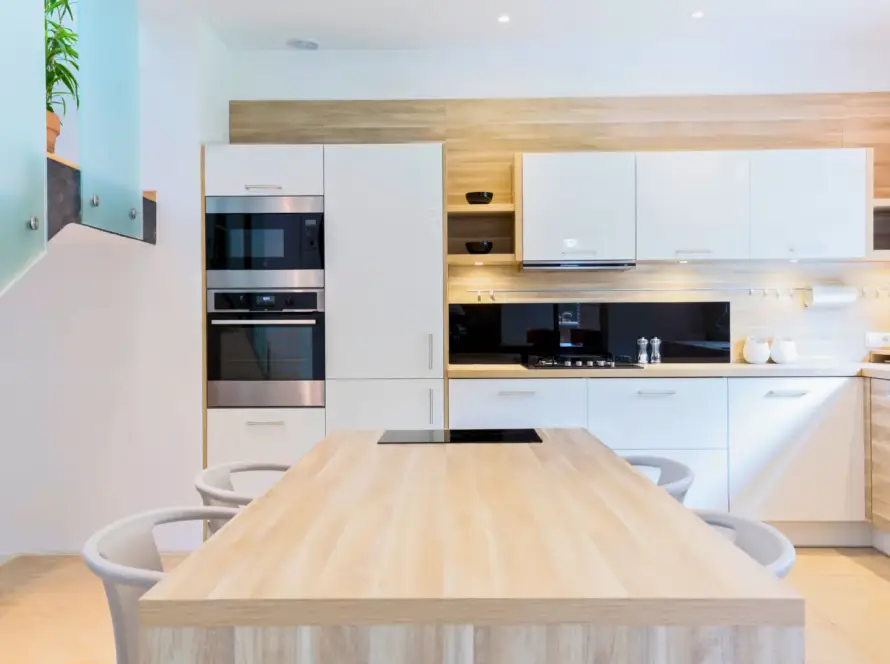
2. Build a kitchen around family routines
Family kitchens need to handle far more than cooking.
Think about:
- Breakfast before school
- Packed lunches
- Grocery storage
- Homework
- Entertaining
- Appliance storage
- Cleaning
- Family gatherings
Custom cabinetry can dramatically improve the usability of an existing kitchen.
Useful features include:
- Deep drawers for pots and pans
- Pull-out pantry shelves
- Appliance garages
- Dedicated recycling stations
- Drawer organizers
- Built-in microwave storage
- Tall pantry cabinets
- A large quartz countertop island
Quartz countertops are particularly practical for busy households because they provide a durable, low-maintenance work surface while supporting a clean, contemporary aesthetic.
3. Make the basement a second living zone
One of the most valuable improvements for a growing family can be transforming an underused basement into flexible living space.
A basement can become:
- A playroom
- Home theatre
- Teen lounge
- Guest room
- Home office
- Fitness area
- Hobby space
- Family recreation room
- Future in-law or additional living area, where legally permitted
For families in Guelph, basement renovations can create a major increase in usable space without moving to a larger property.
Before finishing a basement, however, determine whether permits and additional approvals are required.
The City of Guelph specifically lists finishing previously unfinished basement space among renovations that may require a building permit.
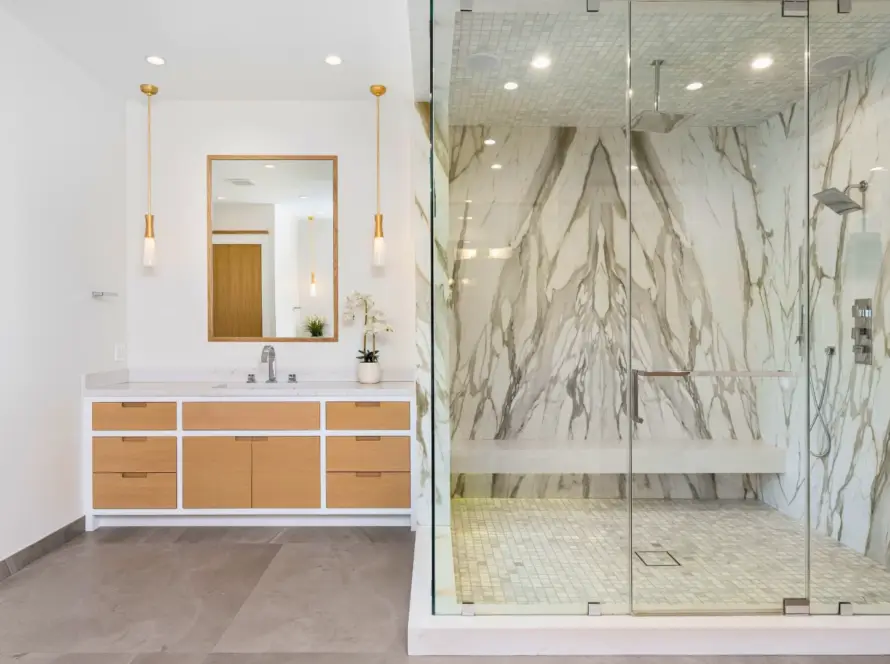
4. Add a family-friendly bathroom
Bathrooms can become one of the busiest areas of a growing household.
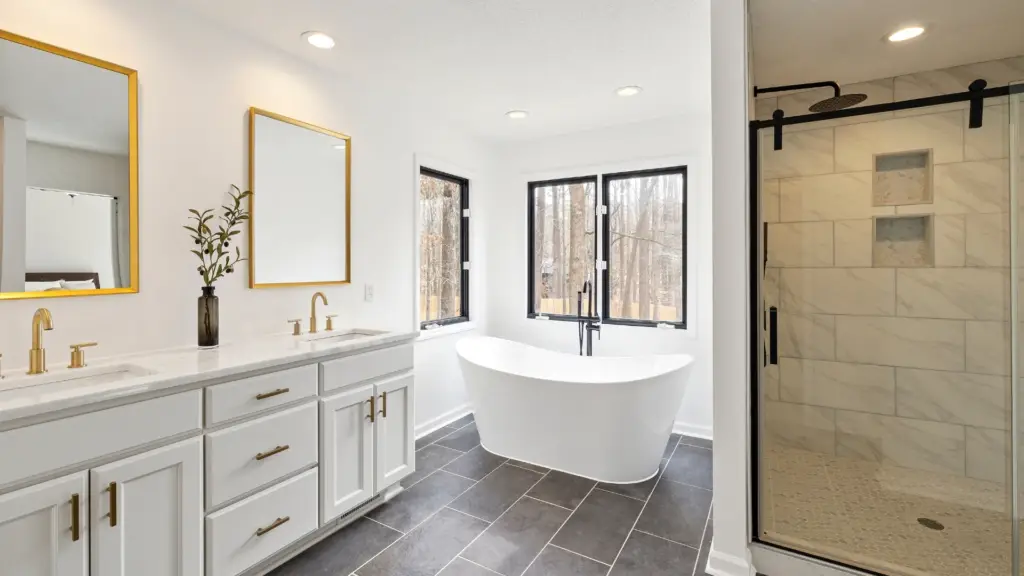
A practical Guelph bathroom renovation can include:
- Double vanity
- Larger drawers
- Durable quartz countertop
- Walk-in shower
- Better bathtub access
- Waterproof flooring
- Large-format tile
- Improved ventilation
- More storage
- Energy-efficient lighting
Families with young children may still want a bathtub, while families with teenagers or adults may prefer a more spacious shower.
The right answer depends on the household.
5. Create better storage
Storage is often the missing ingredient in otherwise beautiful homes.
Instead of adding more freestanding furniture, consider integrating storage into the renovation.
Examples include:
- Built-in mudroom cabinetry
- Bench seating with drawers
- Tall hallway cabinets
- Custom bedroom wardrobes
- Under-stair storage
- Built-in media cabinetry
- Laundry-room shelving
- Bathroom linen storage
- Pantry organization
A house can feel larger simply because there are fewer items sitting in visible areas.
Designing Kitchens That Work Harder for Family Life
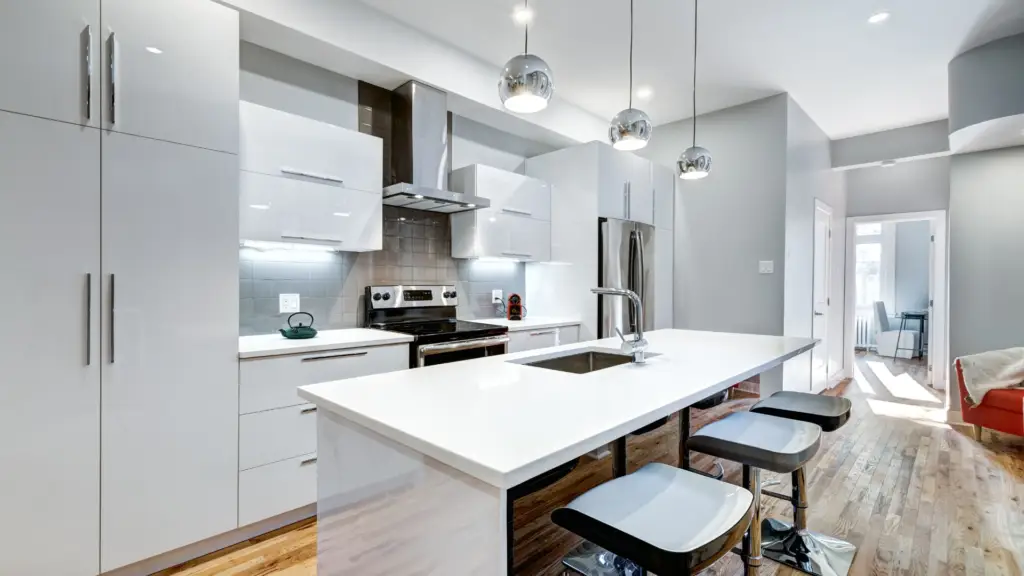
The kitchen is often the true centre of a growing household.
Families in areas around Guelph Street, Downtown Guelph, Clairfields, and newer residential communities may have very different house layouts, but the same principle applies: the kitchen needs to support multiple activities.
The family island
A large island can serve as:
- Meal-preparation space
- Breakfast counter
- Homework desk
- Serving station
- Conversation area
- Entertaining surface
For children, the island can become a supervised homework area while adults prepare meals.
That does not mean every kitchen needs an enormous island. Clearances and room dimensions matter more than size alone.
Materials that survive family life
Growing families should prioritize materials that are easy to maintain.
Good examples include:
Countertops:
Quartz is a practical choice for heavy daily use.
Flooring:
Water-resistant or waterproof flooring can help in kitchens, mudrooms, and busy circulation areas.
Cabinetry:
Durable finishes and quality hinges matter because family kitchens see constant use.
Backsplashes:
Simple tile patterns can create visual interest without becoming difficult to maintain.
Before-and-after thinking
A successful kitchen renovation should improve several things at once.
Before:
Limited counter space, poor cabinet organization, dark finishes, disconnected dining space.
After:
Improved circulation, larger preparation zone, organized storage, brighter lighting, and better connection between kitchen and living areas.
That is a more valuable transformation than simply replacing cabinet doors.
Turning Basements Into Flexible Family Spaces
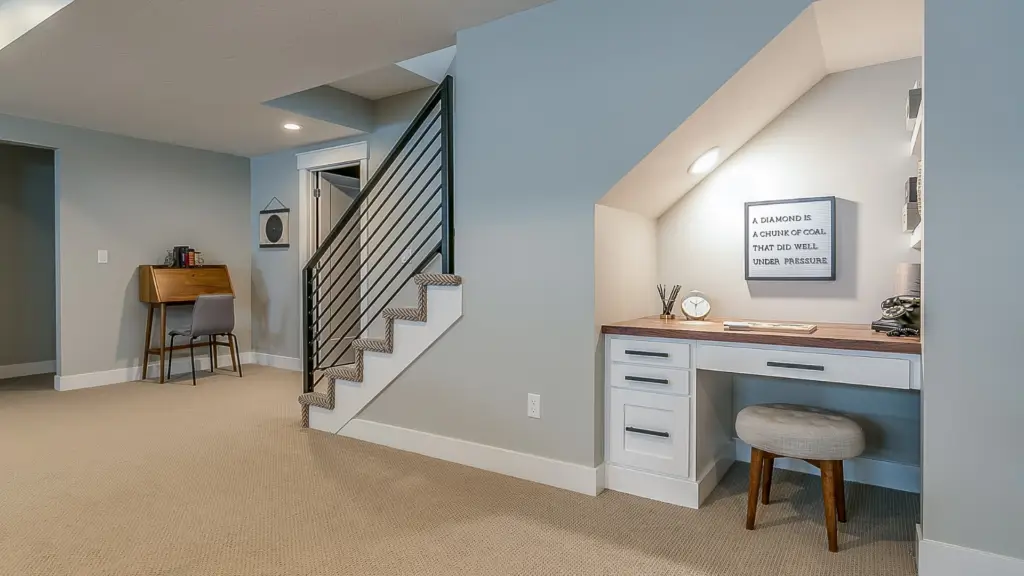
Basements are particularly useful for growing households because they can absorb activities that would otherwise compete for space upstairs.
A young family might start with a playroom.
Five years later, that same area could become a gaming room, media space, home office, or teenager lounge.
Plan the basement for flexibility
Instead of designing the basement around one specific purpose, consider dividing it into adaptable zones.
For example:
| Zone | Current Use | Future Use |
|---|---|---|
| Open area | Playroom | Media room |
| Smaller room | Toy storage | Home office |
| Bedroom | Guest room | Teen bedroom |
| Recreation area | Family games | Fitness/hobby area |
| Storage | Seasonal items | Expanded organized storage |
Do not ignore moisture and comfort
Basements require more technical planning than many cosmetic renovations.
Consider:
- Moisture management
- Proper insulation
- Flooring selection
- Lighting
- Ventilation
- Ceiling height
- Electrical planning
- Fire safety
- Emergency egress where applicable
Waterproof flooring can be a sensible option in family basements because it is easier to maintain and can provide additional protection against everyday spills and moisture-related concerns.
Make the basement feel less like a basement
Use:
- Brighter finishes
- Layered lighting
- Consistent flooring
- Built-in cabinetry
- Larger-looking doorways where feasible
- Strategic mirrors
- Clean ceiling lines
- Warm materials
A well-designed basement should feel like part of the home rather than an afterthought.
Creating Bathrooms That Can Grow With Your Family
A bathroom renovation should solve today’s problems without creating tomorrow’s limitations.
For example, a toddler may need a bathtub today, while a teenager may want more privacy and storage later.
Vanity installation matters more than it seems
A good vanity should provide enough storage without making the room feel crowded.
Popular configurations include:
- 60-inch double vanities
- Wall-mounted floating vanities
- Deep drawers instead of lower cabinets
- Integrated countertop storage
- Separate medicine cabinets
A floating vanity can also make the floor easier to clean, which is useful in a busy family bathroom.
Walk-in shower or bathtub?
This depends on your household.
A walk-in shower can make a bathroom feel larger and more modern, while a tub may remain useful for young children and resale appeal.
For many families, a combination of tub plus shower works best.
Tile and waterproofing
Professional tile installation should focus on both appearance and performance.
For busy family bathrooms, consider:
- Porcelain floor tile
- Large-format wall tile
- Slip-resistant flooring
- Easy-clean grout colours
- Proper shower waterproofing
- Quality bathroom ventilation
A spa-inspired bathroom can still be family-friendly.
Think warm neutrals, clean lines, quartz surfaces, soft lighting, and durable tile rather than fragile decorative finishes.
Improving Storage, Safety, Lighting, and Energy Efficiency
Some of the best home improvements are not immediately visible in photographs.
Energy-efficient lighting
Energy-efficient lighting can make a meaningful difference in how a home feels.
Use a layered approach:
Ambient lighting: general room illumination.
Task lighting: kitchen counters, bathroom vanities, desks, and work areas.
Accent lighting: shelving, cabinetry, architectural features, or artwork.
This can make everyday family activities easier while giving rooms a more polished appearance.
Improve insulation and energy performance
Ontario homeowners should also think about energy efficiency when renovating.
IESO notes that Ontario’s Home Renovation Program offers eligible homeowners opportunities for measures such as heat pumps, insulation upgrades, smart thermostats, solar panels, and battery storage. Eligibility and program details should always be confirmed before relying on a rebate.
For families planning a major renovation, it can make sense to review energy upgrades at the same time as walls, ceilings, flooring, or mechanical systems are being opened.
Design for safety
Family-friendly homes should consider:
- Stair lighting
- Slip-resistant flooring
- Rounded or softened edges where appropriate
- Proper bathroom ventilation
- Smoke and carbon monoxide alarm locations
- Safe storage for cleaning products
- Child-friendly hardware
- Adequate hallway lighting
The City of Guelph’s permit documentation specifically identifies smoke and carbon monoxide alarm locations as information required in applicable residential renovation drawings.
Plan for Guelph’s climate
Guelph’s seasonal weather makes durable materials especially important.
Environment and Climate Change Canada’s 1991–2020 climate normals show a defined frost season, with average spring and fall frost dates that reinforce the importance of planning for Ontario’s seasonal temperature changes.
For renovation planning, that means paying attention to:
- Insulation
- Moisture control
- Entryway flooring
- Basement conditions
- Window performance
- Durable exterior interfaces
- Proper ventilation
Planning a Guelph Renovation Around Budget, Weather, and Permits
Budget should be considered before finishes are selected.
Exact renovation prices vary significantly depending on the home’s condition, project scope, structural changes, plumbing, electrical work, material selections, permits, and site conditions.
As a planning framework rather than a quote, many homeowners can think about projects in the following broad categories:
| Project Type | Typical Planning Level |
| Cosmetic room refresh | Lower investment |
| Bathroom renovation | Moderate investment |
| Kitchen renovation | Moderate to high investment |
| Basement renovation | Moderate to high investment |
| Multiple-room remodel | High investment |
| Major structural renovation | High investment |
A professional site assessment is the best way to replace a broad planning range with a project-specific budget.
Permits are part of the project
The City of Guelph states that building permits are generally required for many renovation and construction projects and specifically identifies kitchen or bathroom renovations involving plumbing or structural changes, basement finishing, wall alterations, and new or enlarged windows or doors among common permit-triggering work.
Guelph also notes that plumbing work involving new or relocated fixtures may require a permit, while electrical inspections and permitting fall under the Electrical Safety Authority rather than the city’s Building Services department.
The applicable Ontario Building Code has also been updated, with the current regulation adopting the 2020 National Building Code with Ontario amendments.
That is why homeowners searching for a home renovation contractor near me should ask how the contractor handles:
- Permit applications
- Drawings
- Inspections
- Structural coordination
- Plumbing
- Electrical coordination
- Building-code requirements
Schedule around family life
For a growing family, project timing can be just as important as cost.
Before construction begins, establish:
- Which rooms will be unavailable?
- Can the family stay in the home?
- Where will temporary meals be prepared?
- Where will children safely access the house?
- Where will materials be stored?
- What work needs inspections before walls are closed?
- What happens if hidden conditions are discovered?
A detailed schedule reduces disruption.
Common Home Improvement Mistakes Growing Families Should Avoid
Mistake 1: Designing only for today
A child’s playroom may eventually need to become a study area.
A guest room may become a teenager’s bedroom.
A basement recreation room could later become a home office.
Build flexibility into the layout.
Mistake 2: Spending too much on appearance and too little on function
Beautiful finishes matter, but poor storage and bad circulation will remain frustrating every day.
Prioritize:
Layout → storage → durability → lighting → finishes
Mistake 3: Underestimating storage
Families accumulate sports equipment, school supplies, coats, toys, seasonal decorations, and household equipment.
Plan storage before choosing decorative features.
Mistake 4: Ignoring maintenance
A beautiful white material that requires constant maintenance may not be the best choice for a busy household.
Ask:
- Is it easy to clean?
- Will it show fingerprints?
- Is it resistant to moisture?
- Can damaged components be repaired?
- Will it still look good after years of daily use?
Mistake 5: Treating permits as an afterthought
Starting work before understanding permit requirements can create delays, redesigns, additional costs, or inspection complications.
Always confirm requirements with the City of Guelph and the appropriate authorities before construction begins.
FAQ: Home Improvement for Growing Families in Guelph
What are the best home improvement ideas for growing families in Guelph?
The highest-impact improvements usually include better kitchen layouts, additional storage, flexible basement spaces, functional bathrooms, improved lighting, and durable flooring. The right combination depends on your family’s current needs and how you expect those needs to change.
How much does a Guelph home renovation cost?
There is no single price because renovation costs depend on the home’s existing condition, project size, structural changes, plumbing, electrical work, materials, permits, and labour. A renovation contractor should assess the property and scope before providing a meaningful project budget.
Do I need a permit for a home renovation in Guelph?
Many projects do require permits. The City of Guelph identifies basement finishing, structural wall changes, certain kitchen and bathroom renovations, plumbing changes, and new or enlarged windows and doors among work that can require a building permit.
Is a basement renovation a good choice for a growing family?
Yes. A basement can provide valuable additional living space without moving. It can function as a playroom, media room, guest area, office, recreation room, or another flexible family zone.
Is quartz a good countertop material for a busy family kitchen?
Quartz is often a practical option because it provides a durable, low-maintenance surface and works well with a wide range of kitchen styles. The right countertop should also be selected based on budget, colour preferences, layout, and maintenance expectations.
Should a growing family choose a walk-in shower or bathtub?
It depends on the household. A bathtub can be especially useful with younger children, while a walk-in shower can improve accessibility and create a more spacious feel. A combined tub-and-shower layout may offer the most flexibility.
What should I prioritize first in a family renovation?
Start with the problems that affect everyday life: poor layout, insufficient storage, inadequate bathroom capacity, unused space, lighting problems, and durability concerns. Cosmetic upgrades should come after the functional priorities are clear.
Are energy-efficiency upgrades worth considering during a renovation?
They can be. When walls, ceilings, or mechanical systems are already being renovated, it may be more efficient to consider insulation, smart controls, heat pumps, or other energy improvements at the same time. Available programs and eligibility should be verified before budgeting around incentives.
Which Guelph neighbourhoods are seeing families prioritize practical renovations?
Family-oriented renovation considerations can apply across many parts of Guelph, including Downtown Guelph, Clairfields, Exhibition Park, Kortright Hills, Westminster Woods, Grange Hill East, Hanlon Creek, Parkwood Gardens, Rickson Ridge, and surrounding established communities. The City of Guelph’s neighbourhood-group directory identifies these and other local neighbourhood areas.
Conclusion: Build a Home That Grows With You
The best home improvement ideas for growing families in Guelph are not necessarily the most expensive ones. They are the improvements that remove daily frustrations and make the house work better for the people living in it.
For one family, that may mean a larger kitchen with custom cabinetry. For another, it could be a basement renovation that creates a dedicated family recreation area. Another homeowner may benefit most from a bathroom renovation with better storage, a walk-in shower, waterproof flooring, and energy-efficient lighting.
The smartest strategy is to think ahead.
Design for today’s family while leaving room for tomorrow’s needs.
For homeowners in Guelph looking for a home renovation contractor near me, Monteiro Homes can help turn underused or outdated areas into practical, attractive spaces designed around your family’s lifestyle.
Ready to make your Guelph home work better for your growing family? Book a free renovation consultation with Monteiro Homes and start planning your next project.
Request a consultation: https://monteirohomes.com/request-a-quote/