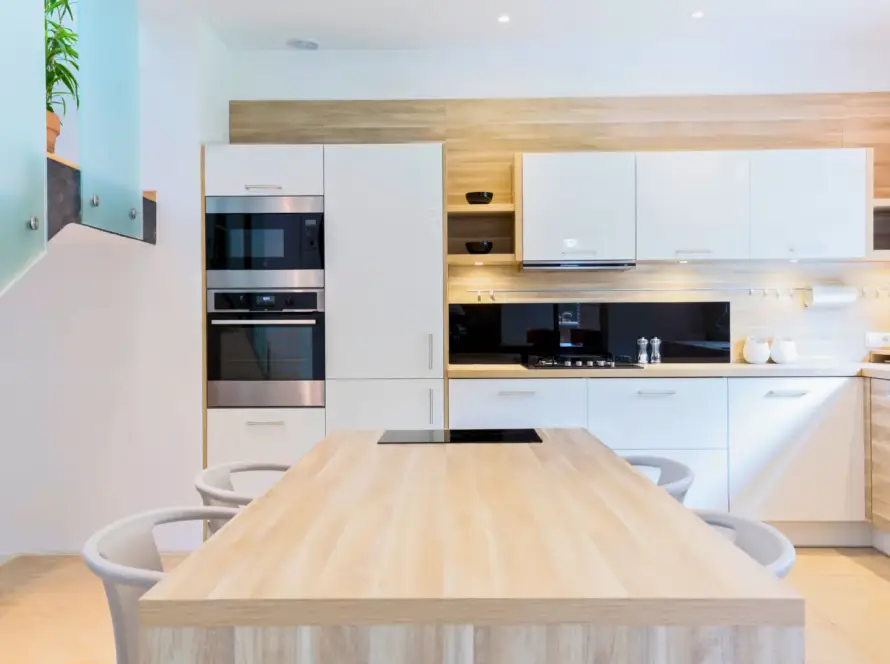
Introduction
If you’re searching for basement renovation near me in Caledon, you’re not alone. More homeowners are looking beneath their main living spaces and discovering an opportunity to add valuable square footage without expanding their home’s footprint. A well-designed basement renovation can create a home office, entertainment room, legal secondary suite, fitness studio, or multi-generational living area while significantly increasing resale value.
Across Caledon and nearby communities like Georgetown, Erin, Orangeville, Bolton, Vaughan, Guelph, Milton, Oakville, Mississauga, Hamilton, Kitchener, Waterloo, Cambridge, Burlington, Thornhill, and Halton Hills, homeowners are embracing modern basement designs that combine functionality, comfort, and energy efficiency. In this guide, we’ll explore the biggest renovation trends, realistic budgets, Ontario permit requirements, material recommendations, and expert insights to help you plan a basement renovation that lasts for years.
Table of Contents
- Why Caledon Homeowners Are Investing in Basement Renovations
- The Biggest Basement Renovation Trends in Caledon
- Designing a Basement That Fits Your Lifestyle
- Materials That Perform Best in Ontario Basements
- Budget Expectations for Basement Renovations in Caledon
- Ontario Building Permits and Local Considerations
- Common Basement Renovation Mistakes to Avoid
- Frequently Asked Questions
- Conclusion
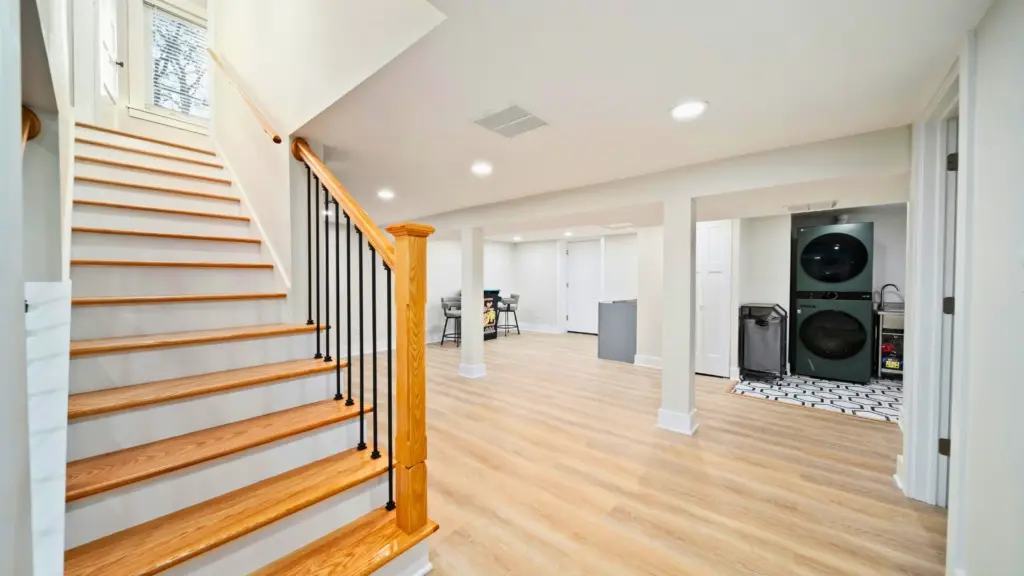
Why Caledon Homeowners Are Investing in Basement Renovations
The housing market throughout Ontario has encouraged many homeowners to improve their existing homes instead of moving. Rather than purchasing a larger property, families are discovering that a basement renovation provides one of the highest returns on investment while dramatically improving everyday living.
For many households, the basement has evolved from a simple storage space into one of the home’s most versatile areas.
Common renovation goals include:
- Home theatres
- Children’s playrooms
- Home gyms
- Rental suites
- Guest bedrooms
- Multi-generational living
- Wine cellars
- Gaming rooms
- Home offices
- Hobby workshops
According to industry reports from the Canadian Home Builders’ Association (CHBA) and the Canada Mortgage and Housing Corporation (CMHC), finished living space continues to be one of the most desirable upgrades among Canadian buyers. Many real estate professionals also note that quality basement renovations can improve resale appeal, especially when they add functional living space.
For Caledon homeowners, finishing a basement is particularly attractive because many properties feature generous lot sizes while preserving a quieter suburban lifestyle. Instead of investing in costly additions, homeowners can unlock hundreds or even thousands of square feet that already exist beneath their homes.
Why basement renovations are becoming more popular
- Rising home values encourage renovations over relocating.
- Growing families need additional living space.
- More people continue working remotely.
- Multi-generational households are increasing.
- Finished basements improve resale value.
- Energy-efficient renovations help reduce operating costs.
Local Insight
Many homeowners throughout Caledon, Georgetown, Orangeville, Erin, and Halton Hills are designing flexible basement spaces that can easily transition from family rooms into guest accommodations or home offices as their needs evolve. This adaptability has become one of the strongest trends shaping renovations across the region.
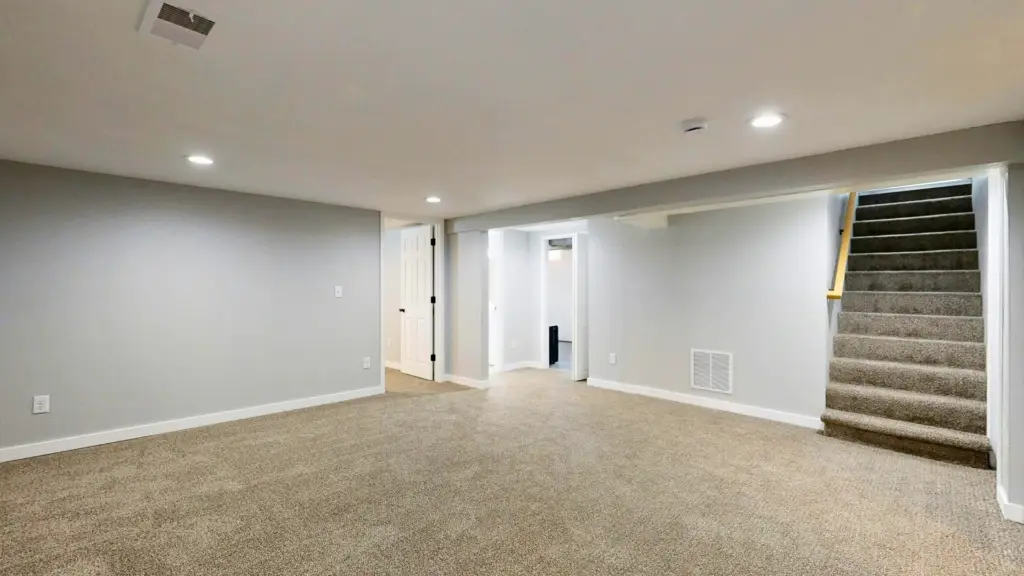
The Biggest Basement Renovation Trends in Caledon
Every year brings new design preferences, but 2026 is emphasizing flexibility, warmth, and long-term practicality. Instead of creating isolated rooms, homeowners are designing bright, open spaces that feel like a natural extension of the main floor.
Here are the renovation trends gaining momentum throughout Caledon.
1. Open-Concept Basement Layouts
Walls are disappearing in favor of larger multifunctional spaces.
An open floor plan provides:
- Better natural light distribution
- Flexible furniture placement
- Easier entertaining
- Improved visibility for families
- Greater resale appeal
Instead of several small rooms, many renovations now include one spacious family area paired with strategically placed private rooms such as bedrooms or offices.
2. Luxury Vinyl Plank Flooring
Ontario basements naturally experience higher humidity than upper floors.
Because of this, luxury vinyl plank flooring has become one of the most recommended flooring materials.
Benefits include:
- Water resistance
- Scratch resistance
- Comfortable underfoot
- Wood appearance
- Easy maintenance
- Long lifespan
Many homeowners pair waterproof flooring with upgraded subfloor systems to improve comfort throughout every season.
3. Multi-Purpose Living Spaces
Rather than assigning a single purpose to the basement, many families are creating flexible environments.
Popular combinations include:
- Office + guest bedroom
- Gym + entertainment room
- Family room + children’s play area
- Media room + games room
- Studio + hobby workshop
Furniture with built-in storage also helps maximize usable square footage.
4. Large Basement Bedrooms
As multi-generational living becomes more common, homeowners are incorporating larger bedrooms with improved insulation and soundproofing.
Features often include:
- Walk-in closets
- Modern lighting
- Oversized windows (where permitted)
- Ensuite bathrooms
- Built-in storage
These upgrades improve comfort while making the basement feel like a true extension of the home.
5. Contemporary Finishes
Modern basement interiors are becoming brighter and more sophisticated.
Popular finishes include:
- Neutral colour palettes
- Matte black hardware
- Natural wood accents
- Quartz countertops
- Custom cabinetry
- Recessed LED lighting
- Floating shelves
- Luxury wall panels
These materials provide a timeless appearance that complements many Ontario homes.
Expert Tip
A basement shouldn’t feel like a basement. The most successful renovations focus on maximizing ceiling height, improving lighting, selecting moisture-resistant materials, and maintaining a cohesive design that matches the rest of the home.
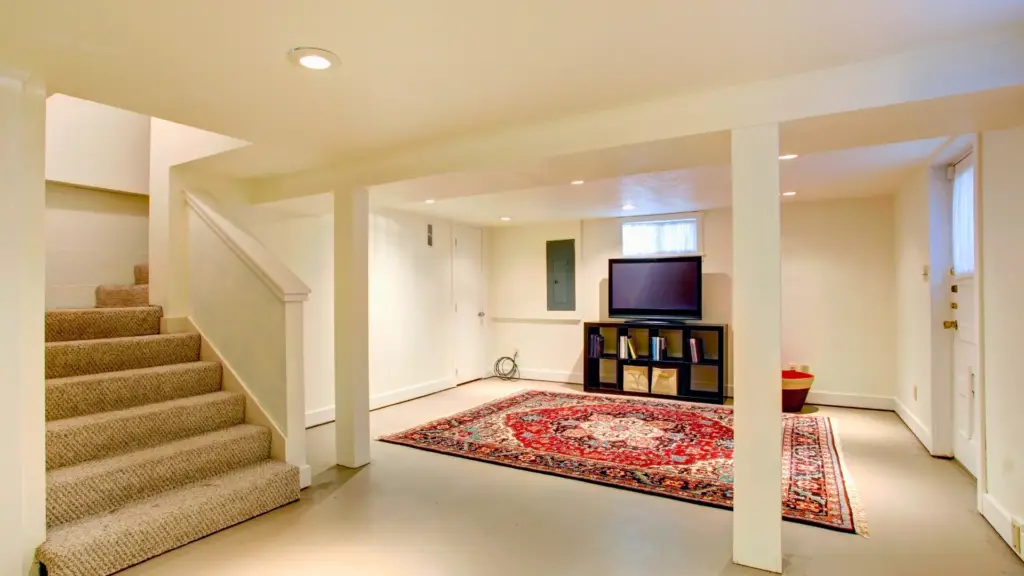
Designing a Basement That Fits Your Lifestyle
Every family uses their home differently, which is why the best basement renovations begin with thoughtful planning rather than simply choosing finishes. Before selecting flooring or paint colours, it’s important to define how the space will support your day-to-day life over the next five to ten years.
Instead of treating the basement as extra square footage, think of it as an opportunity to solve current and future lifestyle needs.
Some homeowners want a quiet retreat for working from home, while others need additional bedrooms for aging parents or adult children. Growing families often prioritize open recreation areas, and avid entertainers may envision a custom lounge complete with a wet bar and media wall.
Popular Basement Layout Ideas
| Lifestyle | Recommended Features |
|---|---|
| Growing Families | Large family room, toy storage, durable waterproof flooring, reading nook |
| Remote Professionals | Home office, sound insulation, custom cabinetry, energy-efficient lighting |
| Fitness Enthusiasts | Rubber flooring, mirrors, ventilation improvements, storage for equipment |
| Entertainers | Home theatre, beverage station, quartz countertops, feature wall, recessed lighting |
| Multi-Generational Living | Bedroom, full bathroom, private sitting area, separate entrance (where permitted) |
Smart Storage Is Becoming a Design Priority
One trend gaining popularity across Caledon is integrating storage directly into the renovation rather than treating it as an afterthought.
Examples include:
- Built-in shelving
- Under-stair storage
- Hidden utility closets
- Floor-to-ceiling cabinetry
- Bench seating with concealed storage
- Custom cabinetry around entertainment systems
These additions help reduce clutter while giving the basement a polished, custom-built appearance.
Before You Finalize Your Design
Ask yourself:
- Will this layout still work five years from now?
- Does the space receive enough lighting?
- Are materials suitable for Ontario’s changing seasons?
- Will the renovation add long-term resale value?
- Can the design adapt as your family’s needs change?
Answering these questions early can help you avoid costly changes later and create a basement that’s as functional as it is beautiful.
Materials That Perform Best in Ontario Basins
Choosing the right materials is one of the most important decisions in any Caledon basement renovation. Unlike above-grade living spaces, basements are naturally more susceptible to moisture, humidity, and seasonal temperature fluctuations. Investing in durable, moisture-resistant products can help protect your renovation while reducing long-term maintenance costs.
Homeowners searching for basement renovation near me often focus on aesthetics first, but performance should always come before appearance.
Best Flooring Options
| Flooring Material | Advantages | Best For |
|---|---|---|
| Luxury Vinyl Plank (LVP) | Waterproof, durable, wood-look finish | Family rooms, bedrooms |
| Luxury Vinyl Tile (LVT) | Moisture resistant, easy maintenance | Laundry areas, recreation rooms |
| Engineered Hardwood | More stable than solid hardwood | Dry, climate-controlled spaces |
| Ceramic or Porcelain Tile | Extremely durable and waterproof | Bathrooms, kitchenettes |
| Carpet Tiles | Comfortable and easy to replace | Playrooms, media rooms |
Luxury vinyl flooring remains one of the most popular choices because it combines the appearance of hardwood with superior resistance to moisture. When paired with a quality underlayment, it also improves comfort and reduces noise.
Wall and Ceiling Materials
Walls and ceilings should also be selected with Ontario’s climate in mind.
Recommended options include:
- Moisture-resistant drywall for finished living areas
- Mold-resistant insulation in exterior walls
- Acoustic insulation between floors
- Suspended ceilings for utility access
- Drywall ceilings with recessed LED lighting for a seamless finish
- Decorative wood slat feature walls
- Durable trim made from moisture-resistant composite materials
Many homeowners in Caledon, Orangeville, Erin, and Halton Hills are also incorporating decorative wall panels to create visual interest without requiring extensive maintenance.
Cabinetry and Built-In Storage
Custom storage solutions continue to grow in popularity because they maximize usable space while keeping basements organized.
Trending options include:
- Custom cabinetry
- Floating shelves
- Entertainment centers
- Mudroom-style storage
- Built-in desks
- Hidden storage under stairs
Custom-built solutions create a finished appearance while increasing functionality.
Countertops for Basement Kitchenettes
When a basement includes a wet bar or kitchenette, homeowners frequently choose:
- Quartz countertops
- Butcher block accents
- Durable laminate surfaces
- Solid-surface countertops
Quartz remains a favorite because it offers:
- Excellent durability
- Low maintenance
- Stain resistance
- Modern appearance
- Long lifespan
Lighting Makes the Biggest Difference
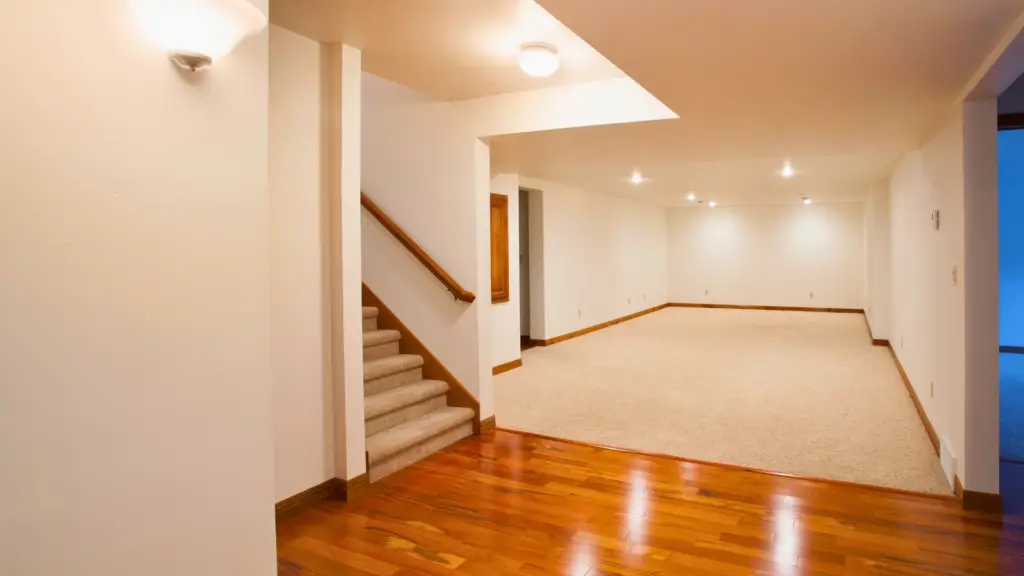
Basements naturally receive less daylight than upper levels.
Strategic lighting dramatically changes how the finished space feels.
Popular lighting upgrades include:
- Energy-efficient LED pot lights
- Smart lighting controls
- Wall sconces
- Pendant lighting over bars
- Under-cabinet lighting
- Stair lighting
- Dimmable lighting systems
A layered lighting plan creates depth while making ceilings appear higher.
Expert Recommendation
Rather than choosing materials independently, think about how they work together. Waterproof flooring, quality insulation, modern lighting, and durable cabinetry create a basement that looks cohesive while standing up to everyday use.
Budget Expectations for Basement Renovations in Caledon
One of the first questions homeowners ask is:
“How much will my basement renovation cost?”
The answer depends on the size of the basement, the scope of work, material selections, and whether plumbing, bathrooms, or kitchens are included.
Below are general investment ranges for homeowners planning a renovation in Caledon.
| Renovation Type | Typical Investment |
|---|---|
| Basic Basement Finishing | $40,000–$65,000 |
| Mid-Range Family Basement | $65,000–$100,000 |
| Premium Basement Remodel | $100,000–$160,000+ |
| Legal Secondary Suite | $120,000–$220,000+ |
Actual costs vary depending on:
- Existing basement condition
- Ceiling height
- Structural modifications
- Plumbing requirements
- Electrical upgrades
- HVAC adjustments
- Material selections
- Custom cabinetry
- Bathroom additions
- Kitchenettes
While premium finishes increase the initial investment, they often improve long-term durability and appeal.
Where Your Budget Goes
A typical basement renovation budget is often distributed across several key areas.
| Category | Approximate Share |
|---|---|
| Framing & Drywall | 18–22% |
| Electrical & Lighting | 10–15% |
| Plumbing | 8–15% |
| Flooring | 10–15% |
| Insulation | 6–10% |
| Painting & Trim | 8–12% |
| Cabinetry & Storage | 8–15% |
| Bathrooms | 10–20% |
| Finishing Details | Remaining Budget |
These percentages vary depending on project complexity, but they provide a helpful starting point when planning.
Renovations That Deliver the Best Value
Homeowners focused on resale often prioritize upgrades that provide both daily enjoyment and long-term market appeal.
Popular value-adding improvements include:
- Additional bedrooms
- Finished bathrooms
- Open-concept family rooms
- Home offices
- Energy-efficient lighting
- Waterproof flooring
- Built-in storage
- Modern staircases
- Improved insulation
- Legal secondary suite potential (where permitted)
A well-designed basement can make a home more attractive to future buyers while enhancing everyday living.
Ontario Building Permits and Local Considerations
Many homeowners are surprised to learn that basement renovations often require permits, especially when structural, electrical, plumbing, or life-safety systems are involved.
Permit requirements help ensure renovations meet the Ontario Building Code and provide a safe environment for everyone in the home.
Renovations That Commonly Require Permits
Depending on the scope of work, permits may be needed for:
- Structural framing changes
- New bedrooms
- Basement bathrooms
- Kitchenettes
- Plumbing modifications
- Electrical upgrades
- Enlarged windows
- Separate entrances
- Legal secondary suites
- HVAC alterations
Always verify permit requirements before beginning construction.
Why Building Codes Matter
Building codes address important safety considerations, including:
- Emergency exits
- Ceiling height
- Fire separation
- Smoke alarms
- Carbon monoxide detectors
- Insulation standards
- Ventilation
- Stair geometry
- Electrical safety
Meeting these standards protects both your investment and your family.
Weather Considerations in Ontario
Ontario’s changing seasons influence basement performance more than many homeowners realize.
During spring and fall, increased groundwater and humidity can affect below-grade spaces. Proper waterproofing and moisture management should be part of every renovation plan.
Recommended upgrades include:
- Interior drainage improvements (where needed)
- High-quality vapour barriers
- Moisture-resistant insulation
- Proper ventilation
- Dehumidification systems
- Sump pump evaluation
- Foundation crack inspections
Addressing these factors before finishing the basement can help prevent future issues.
Real Project Insight
Experienced renovation professionals often recommend inspecting the foundation, plumbing, insulation, and electrical systems before installing drywall or flooring. Identifying hidden issues early is typically far less expensive than repairing finished spaces later.
Common Basement Renovation Mistakes to Avoid
Even the most exciting renovation can become frustrating if important planning steps are overlooked. A successful Caledon basement renovation isn’t just about choosing attractive finishes—it requires careful attention to moisture control, building codes, functionality, and long-term value.
Below are some of the most common mistakes homeowners make and how to avoid them.
1. Skipping Moisture Inspections
A finished basement should never hide an existing water problem.
Before construction begins, inspect for:
- Foundation cracks
- Signs of previous leaks
- High humidity
- Water stains
- Mold or mildew
- Poor drainage around the home’s exterior
Addressing these issues first helps protect your investment and prevents costly repairs later.
2. Poor Lighting Design
One of the biggest reasons basements feel dark is inadequate lighting.
Instead of relying on a single ceiling fixture, use layered lighting that includes:
- Recessed LED pot lights
- Floor lamps
- Wall sconces
- Under-cabinet lighting
- Accent lighting for feature walls
A brighter basement feels larger, more welcoming, and more comfortable year-round.
3. Not Planning Enough Storage
Many homeowners focus on creating open living space but forget about practical storage.
Consider incorporating:
- Built-in shelving
- Under-stair storage
- Custom cabinetry
- Utility closets
- Bench seating with hidden compartments
These solutions help keep the basement organized without sacrificing usable space.
4. Choosing the Wrong Materials
Basements experience different conditions than the rest of the home.
Avoid materials that are highly susceptible to moisture if they’re not appropriate for below-grade environments. Instead, choose durable options such as:
- Waterproof flooring
- Quartz countertops
- Moisture-resistant drywall
- Mold-resistant insulation
- Composite trim
- Energy-efficient LED lighting
These products typically require less maintenance and perform better over time.
5. Designing Only for Today
Think beyond your current needs.
A flexible basement layout can adapt as your family changes.
For example:
- A playroom today may become a teenager’s lounge later.
- A home office could be converted into a guest bedroom.
- An entertainment room might eventually serve as a multi-generational living area.
Planning ahead helps maximize the value of your renovation.
Before-and-After: What Changes the Most?
| Before Renovation | After Renovation |
|---|---|
| Dark, unfinished storage space | Bright, comfortable living area |
| Limited functionality | Multi-purpose living space |
| Concrete floors | Waterproof finished flooring |
| Minimal lighting | Layered LED lighting design |
| Little storage | Custom built-in cabinetry |
| Lower resale appeal | Increased functionality and marketability |
The transformation isn’t only visual. A professionally renovated basement often improves how the entire home functions for everyday life.
Frequently Asked Questions
How much does a basement renovation cost in Caledon?
The total investment depends on the size of the basement, design complexity, material selections, and whether bathrooms, kitchenettes, or structural modifications are included. Many projects fall between $40,000 and $160,000+, while legal secondary suites typically require a larger investment due to additional building and safety requirements.
How long does a basement renovation usually take?
Most complete basement renovations take approximately 8–16 weeks after permits, planning, and material selections are finalized. Larger or more customized projects may require additional time.
Do I need a permit for a basement renovation in Ontario?
Many basement renovations require permits, especially if the project includes:
- Structural changes
- Plumbing
- Electrical work
- New bedrooms
- Bathrooms
- Kitchenettes
- Separate entrances
- HVAC modifications
Permit requirements vary depending on the scope of work, so it’s important to confirm them before construction begins.
What flooring works best in an Ontario basement?
Luxury vinyl plank (LVP), luxury vinyl tile (LVT), ceramic tile, and other moisture-resistant flooring products are among the most popular options because they perform well in below-grade environments and are easy to maintain.
Will a finished basement increase my home’s value?
A professionally designed basement can improve both daily living and resale appeal by adding functional living space. While the exact return varies by property and market conditions, finished basements are consistently viewed as desirable features by many buyers.
What basement design trends are most popular in Caledon?
Some of the leading trends include:
- Open-concept layouts
- Home offices
- Home gyms
- Entertainment rooms
- Guest suites
- Multi-generational living spaces
- Custom cabinetry
- Quartz countertops
- Energy-efficient lighting
- Waterproof flooring
These features combine modern design with practical functionality.
Can I include a bathroom or kitchenette in my basement?
Yes, many homeowners choose to add these features. However, plumbing, ventilation, electrical work, and permit requirements should be reviewed during the planning stage to ensure the renovation complies with applicable building codes.
How can I make my basement feel less like a basement?
Focus on design choices that create a brighter, more open atmosphere:
- Use light, neutral colours.
- Install layered LED lighting.
- Select moisture-resistant flooring with a wood-look finish.
- Add built-in storage to reduce clutter.
- Incorporate open layouts where possible.
- Use consistent finishes that complement the main floor.
Conclusion
A basement renovation is one of the most effective ways to unlock the hidden potential of your home. Whether your goal is to create a spacious family room, a productive home office, a comfortable guest suite, or a flexible entertainment area, thoughtful planning and quality craftsmanship can transform an underused space into one of the most valuable parts of your property.
Across Caledon and nearby communities—including Georgetown, Orangeville, Erin, Halton Hills, Milton, Oakville, Mississauga, Hamilton, Vaughan, Kitchener, Waterloo, Cambridge, Burlington, and Thornhill—homeowners continue investing in basement renovations that improve comfort, functionality, and long-term value.
By choosing moisture-resistant materials, designing with flexibility in mind, understanding Ontario permit requirements, and partnering with experienced renovation professionals, you’ll be well-positioned to enjoy a basement that serves your family for years to come.
Ready to Transform Your Basement?
Whether you’re starting with an unfinished basement or updating an older space, the right renovation can completely change how your home works for your family.
At Monteiro Homes, we specialize in high-quality basement renovations designed for Ontario homes. From the initial design consultation to the finishing details, our team is committed to delivering functional spaces, premium craftsmanship, and exceptional customer service.
Book your free consultation today to discuss your vision, receive expert recommendations, and discover how a professionally renovated basement can increase both your home’s comfort and long-term value.